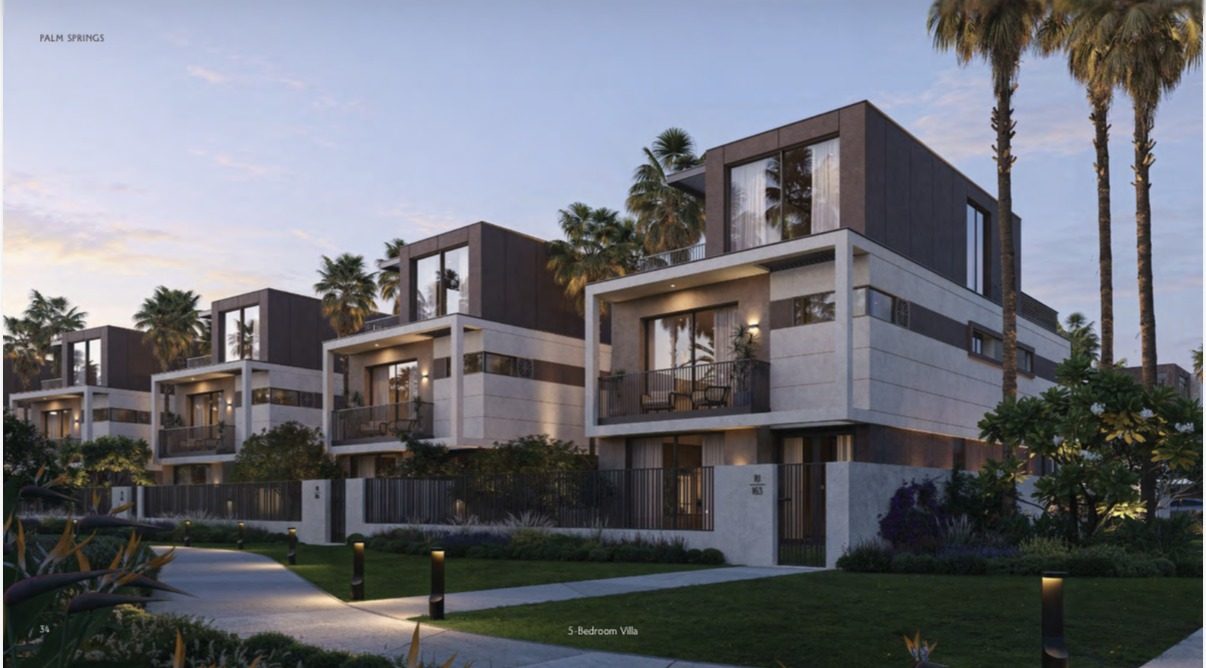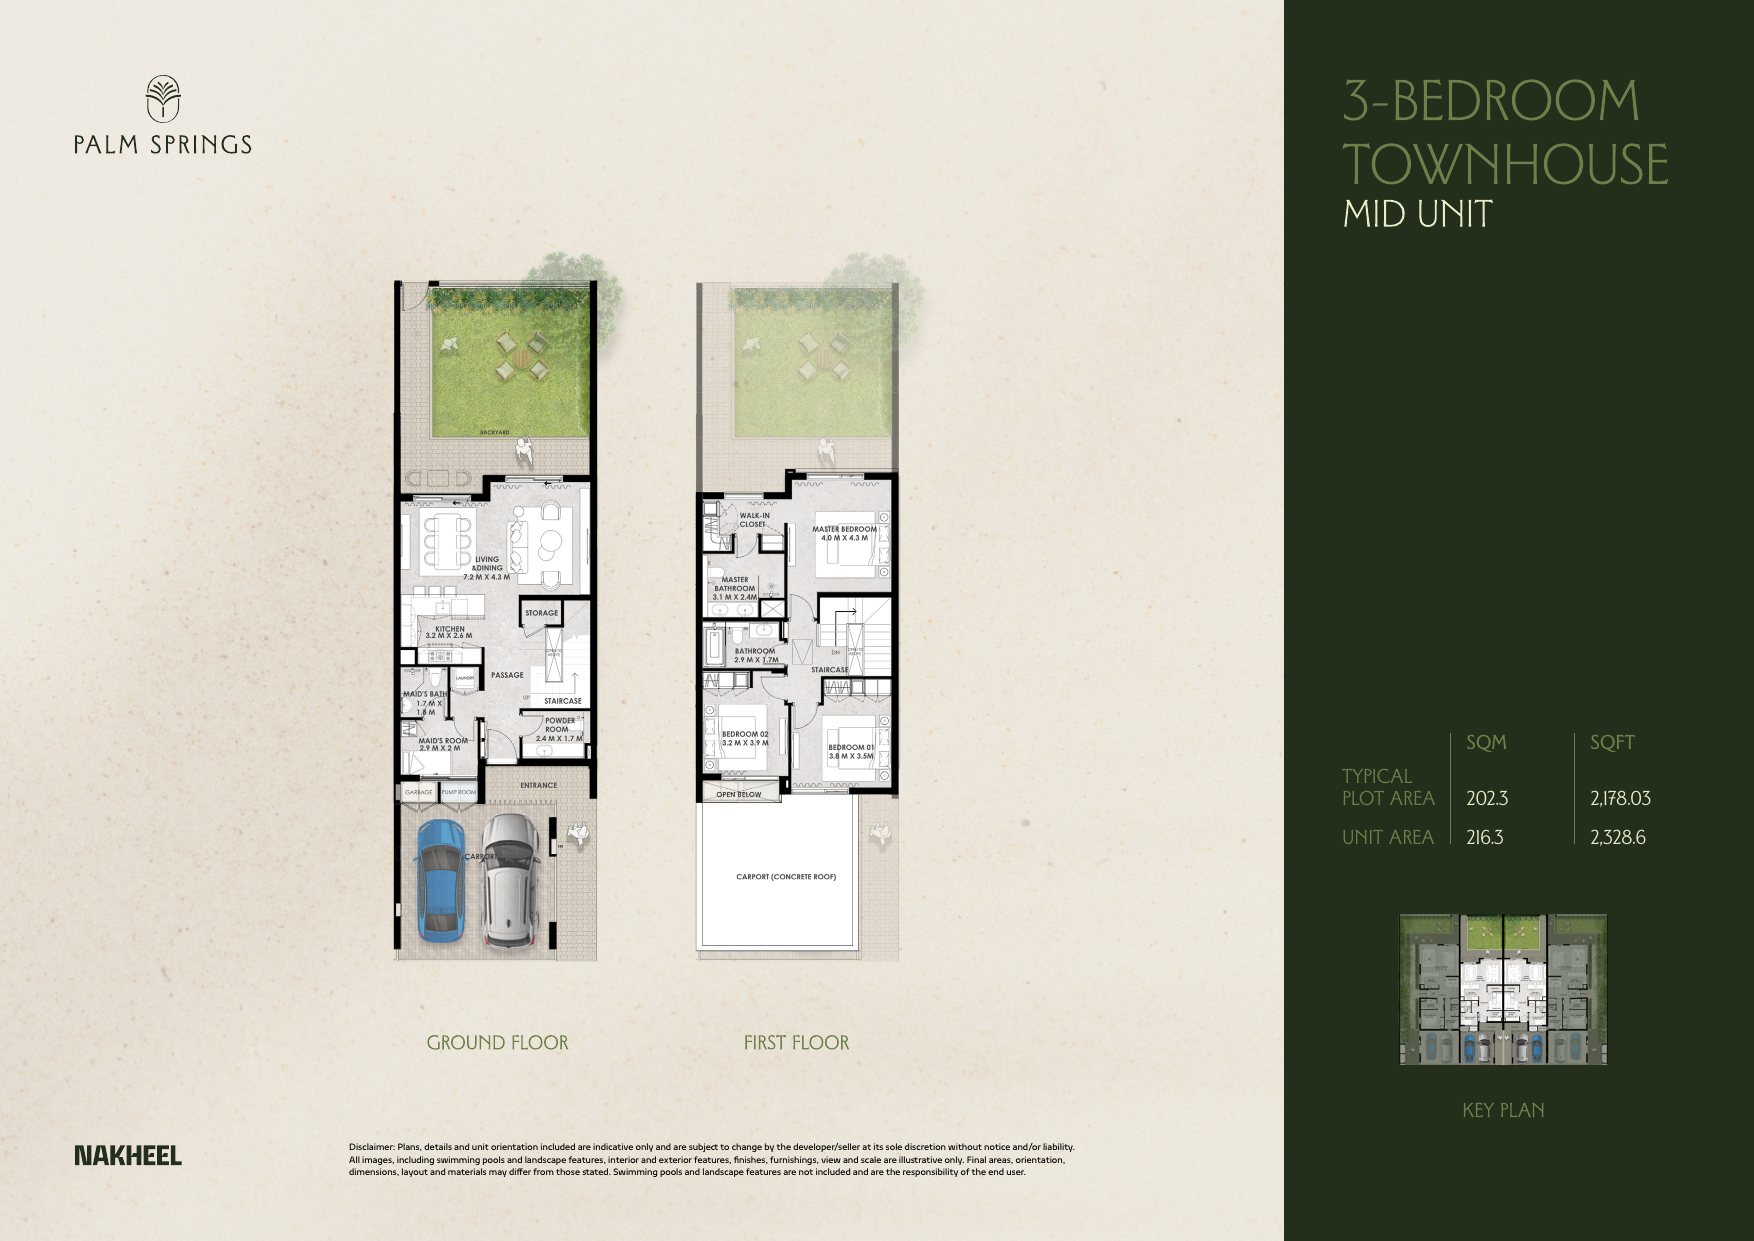
3-bedroom townhouse, mid unit
Ground floor and first floor (G+1). Typical plot area 202.3 sqm (2,178.03 sqft). Unit area 216.3 sqm (2,328.6 sqft).


Nakheel
A new villa and townhouse community opposite Palm Jebel Ali, on Sheikh Zayed Road.
Home › New Launches › Palm Springs
Palm Springs is Nakheel’s new villa and townhouse community opposite Palm Jebel Ali, on Sheikh Zayed Road. Homes include 3- and 4-bedroom townhouses and 4- and 5-bedroom villas, with starting prices from AED 3.8 million.
Launch prices in AED, with plot and built-up areas for each home type:
| Home type | Starting from | Typical plot area | Unit area |
|---|---|---|---|
| 3-bedroom townhouse, mid unit (G+1) | AED 3.8M | 2,178.03 sqft (202.3 sqm) | 2,328.6 sqft (216.3 sqm) |
| 4-bedroom townhouse type 1, corner unit (G+1) | AED 4.6M | 3,268.7 sqft (303.7 sqm) | 2,672.0 sqft (248.2 sqm) |
| 4-bedroom townhouse type 2, corner unit (G+2) | AED 5.2M | 3,434.8 sqft (319.1 sqm) | 3,115.4 sqft (289.4 sqm) |
| 4-bedroom villa (G+2) | AED 7.0M | 5,157.7 sqft (479.1 sqm) | 4,041.4 sqft (375.4 sqm) |
| 5-bedroom villa (G+2) | AED 8.9M | 6,064.5 sqft (563.4 sqm) | 4,921.4 sqft (457.2 sqm) |
The payment plan is 60/40: 60% in total during construction, including the 10% due on booking, then 40% on handover in October 2030. Nakheel estimates construction completion in October 2030.
| Stage | Share of price |
|---|---|
| Down payment on booking | 10% |
| 1st instalment, April 2027 | 10% |
| 2nd instalment, September 2027 | 10% |
| 3rd instalment, February 2028 | 10% |
| 4th instalment, July 2028 | 10% |
| 5th instalment, December 2028 | 5% |
| 6th instalment, May 2029 | 5% |
| 7th instalment, October 2030 (handover) | 40% |

Explore the layout of every home type. Open a plan to view it larger, or download the full set.
Download the floor plans (PDF)
Ground floor and first floor (G+1). Typical plot area 202.3 sqm (2,178.03 sqft). Unit area 216.3 sqm (2,328.6 sqft).
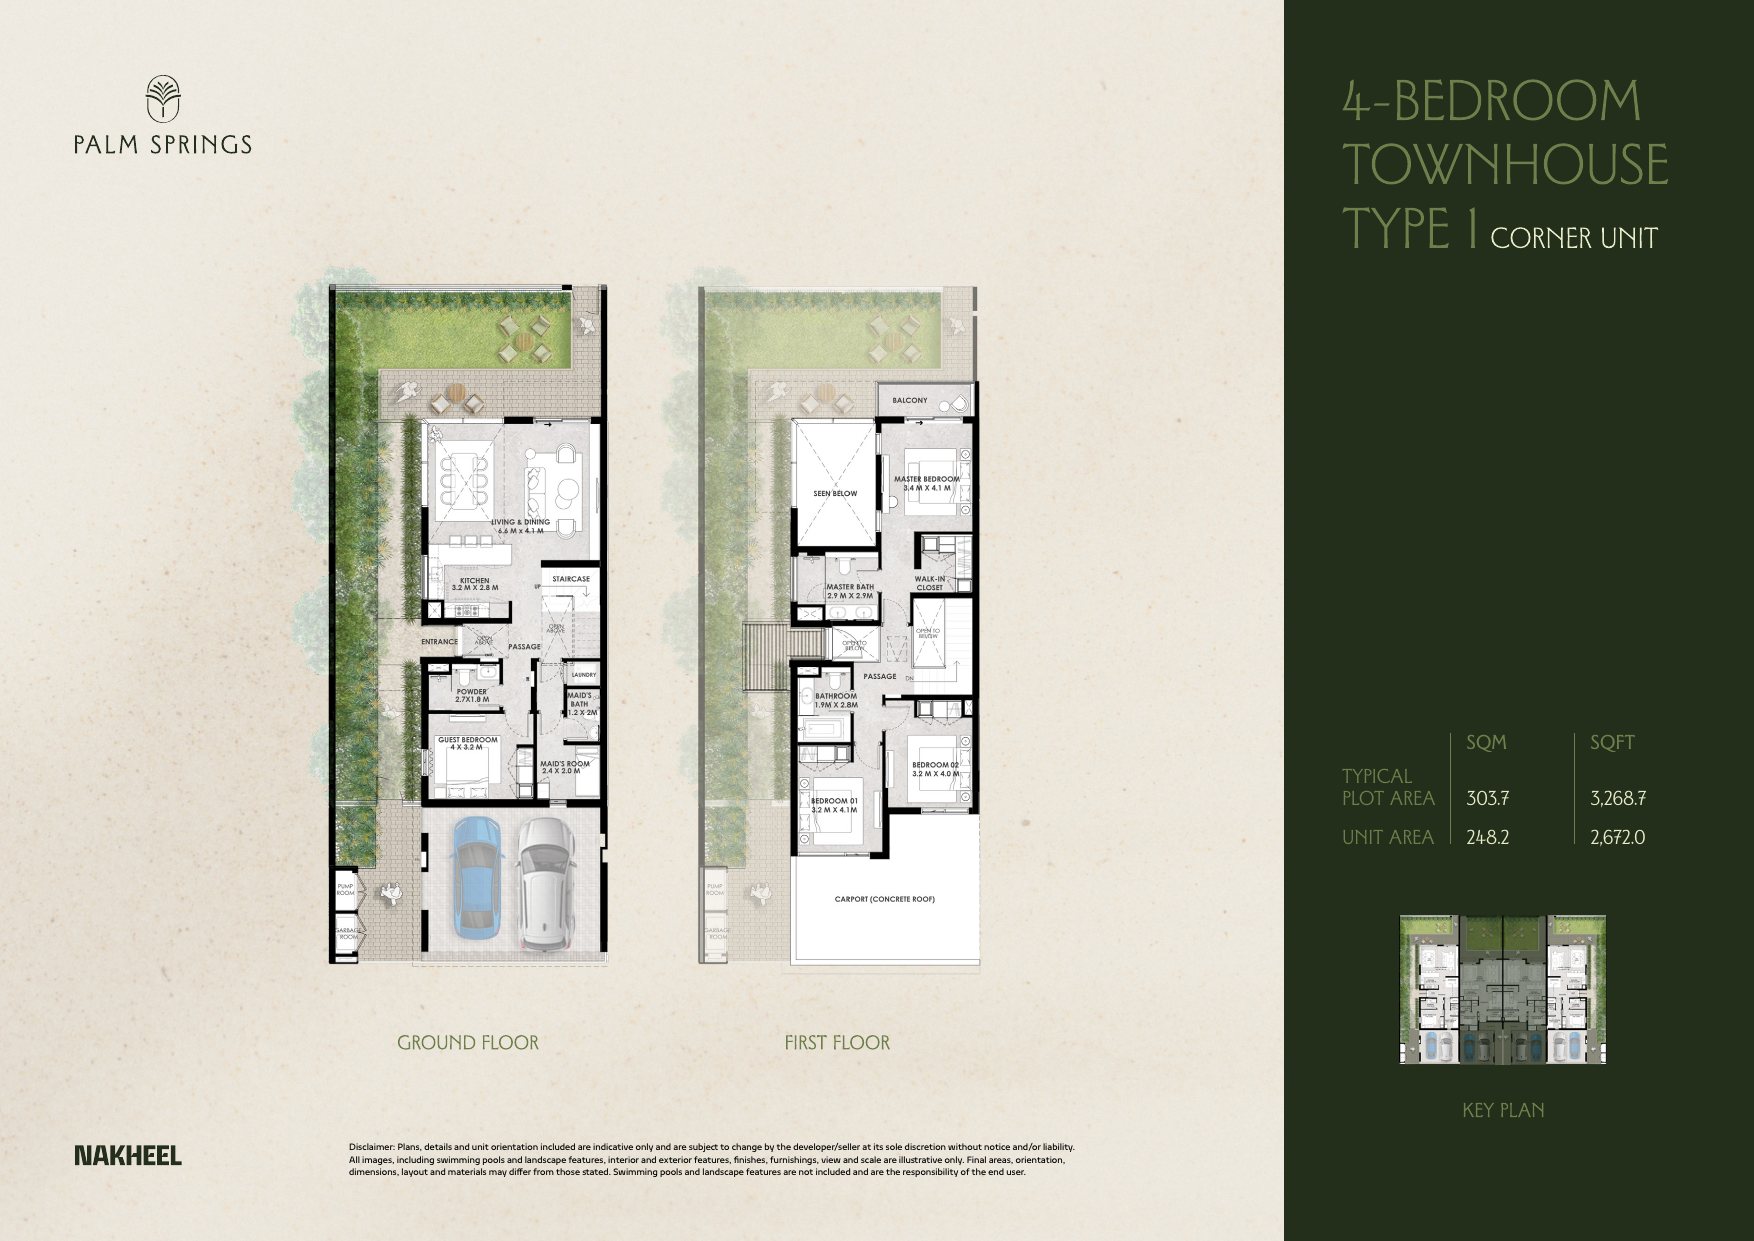
Ground floor and first floor (G+1). Typical plot area 303.7 sqm (3,268.7 sqft). Unit area 248.2 sqm (2,672.0 sqft).
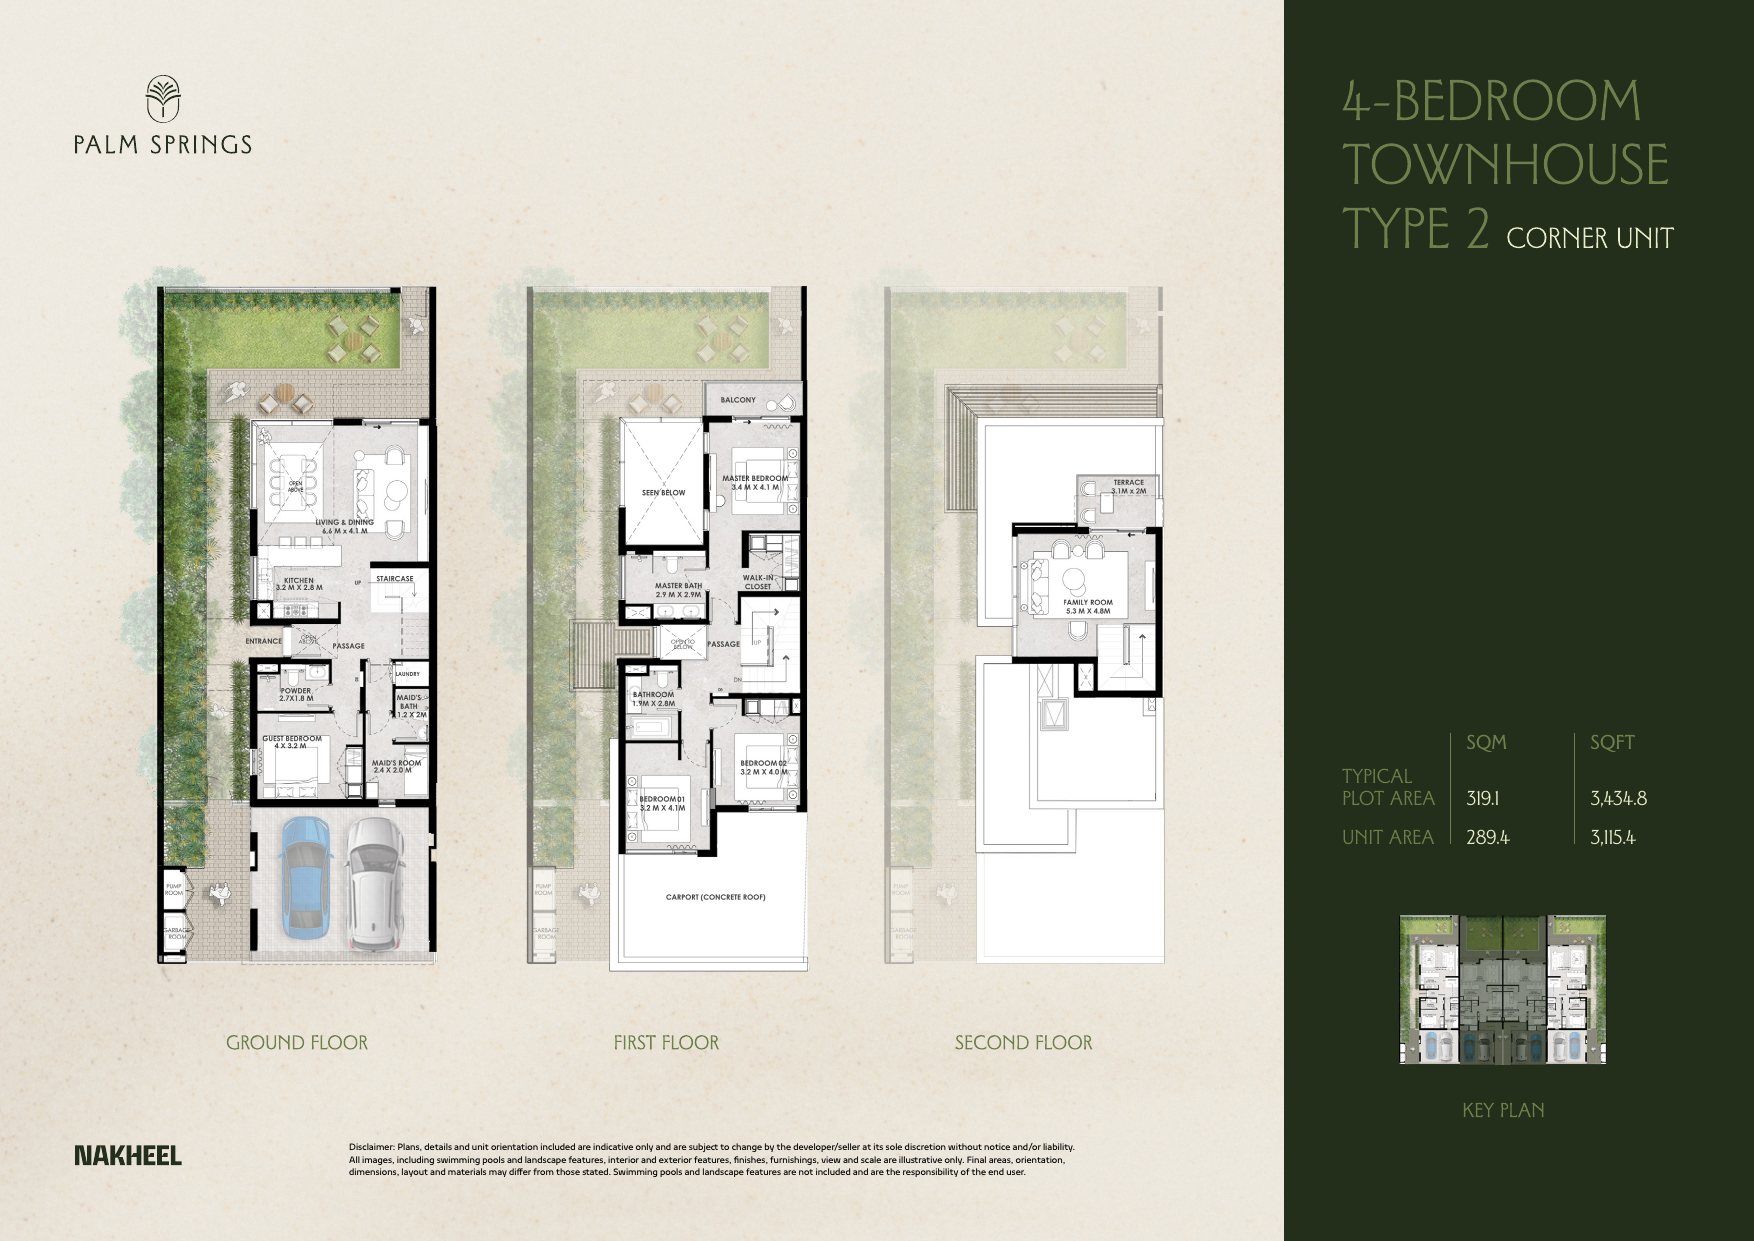
Ground, first and second floors (G+2). Typical plot area 319.1 sqm (3,434.8 sqft). Unit area 289.4 sqm (3,115.4 sqft).
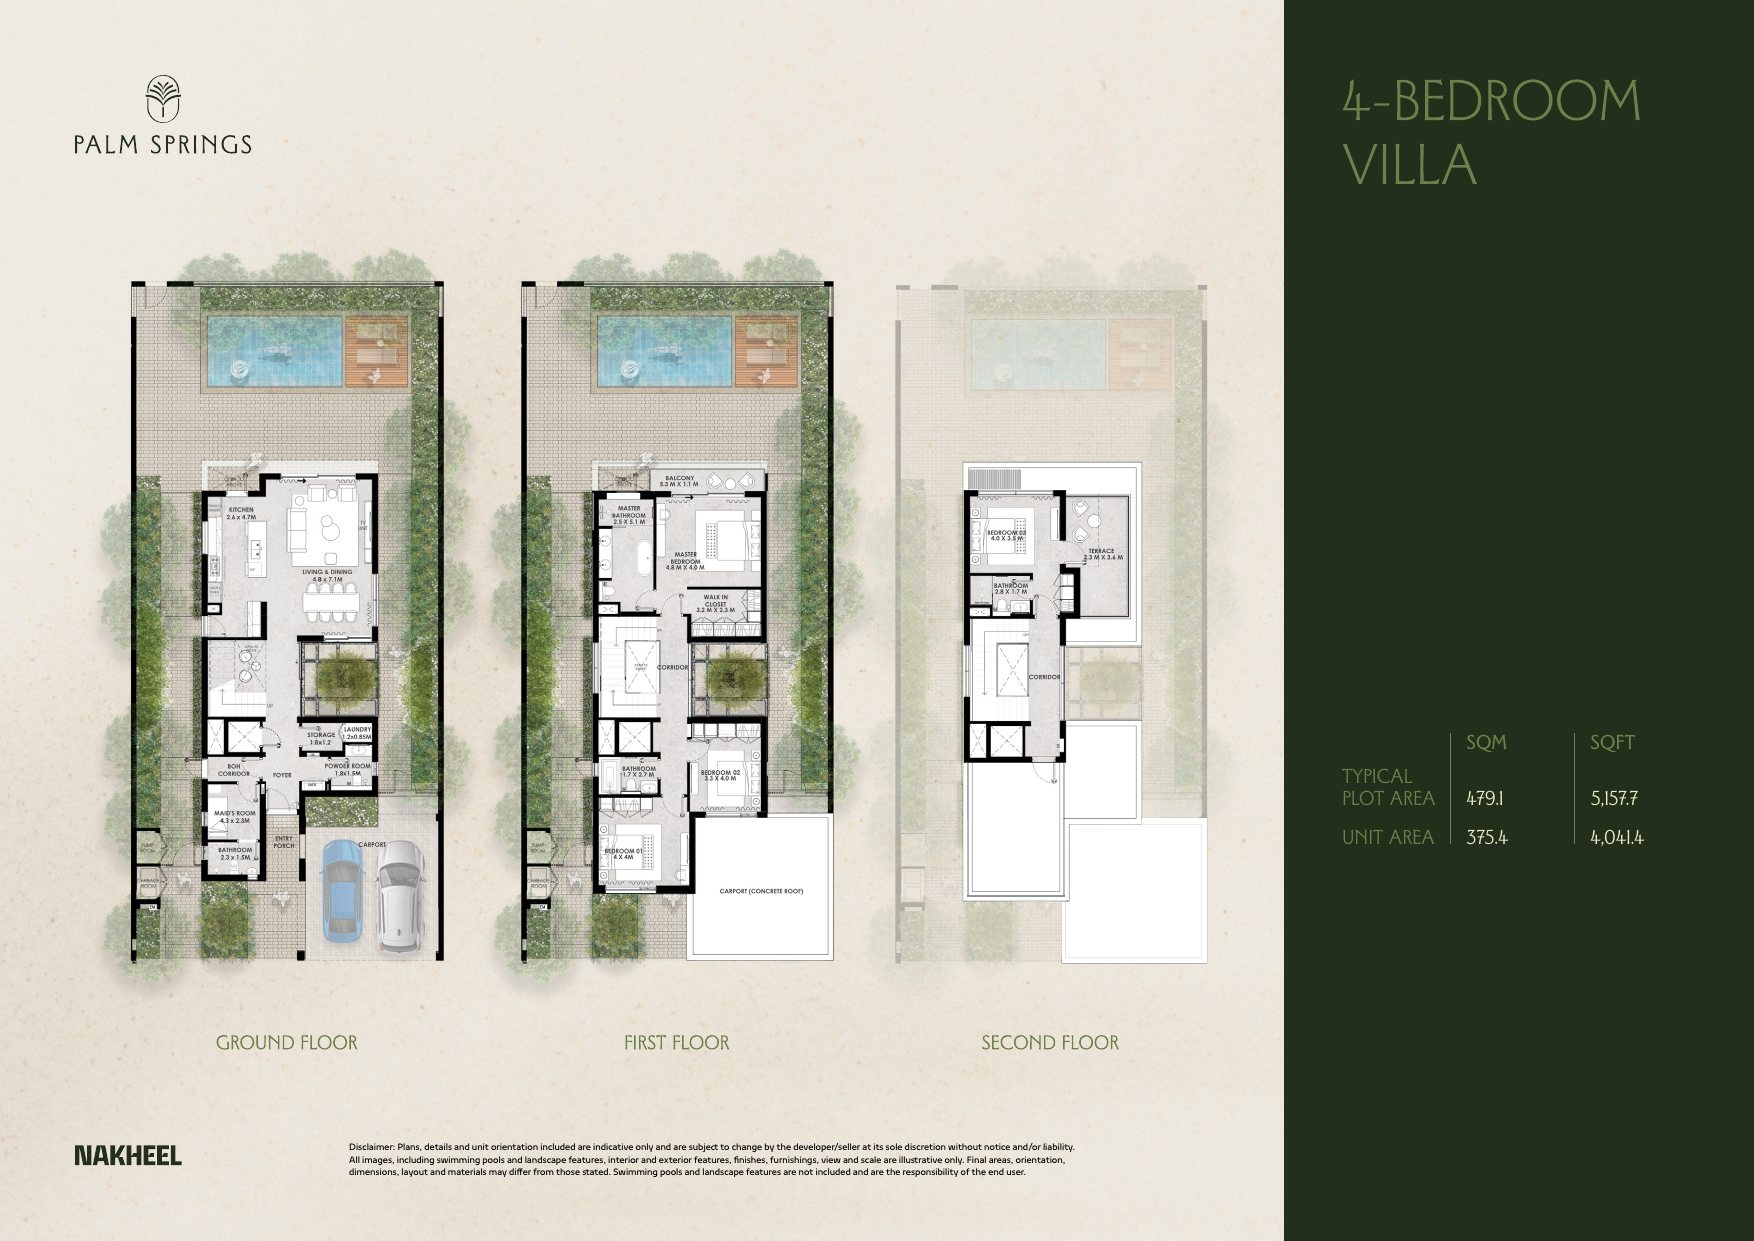
Ground, first and second floors (G+2). Typical plot area 479.1 sqm (5,157.7 sqft). Unit area 375.4 sqm (4,041.4 sqft).
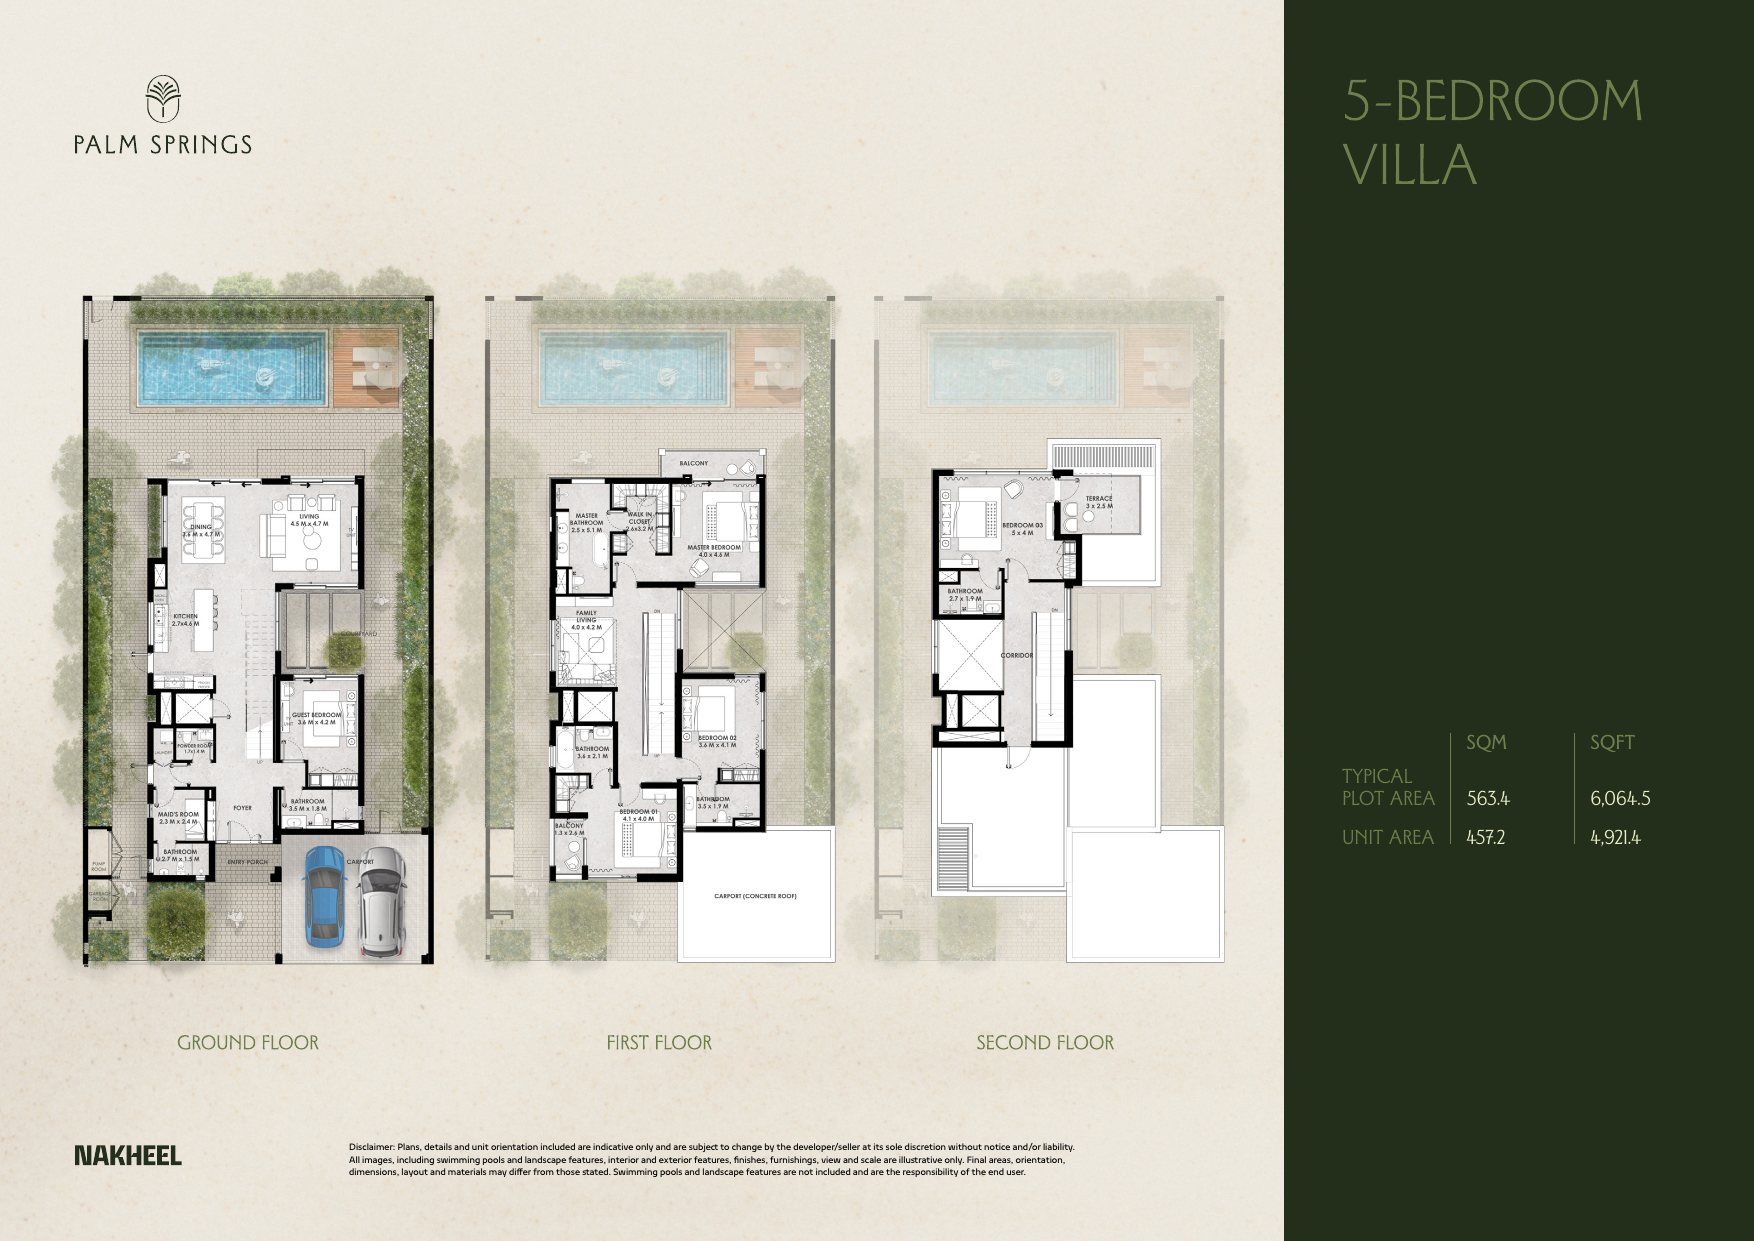
Ground, first and second floors (G+2). Typical plot area 563.4 sqm (6,064.5 sqft). Unit area 457.2 sqm (4,921.4 sqft).
Plans, details and orientation are indicative and may change. Typical plot area and unit area are as stated on Nakheel’s floor plans. Swimming pools and landscape features shown on the plans are not included.
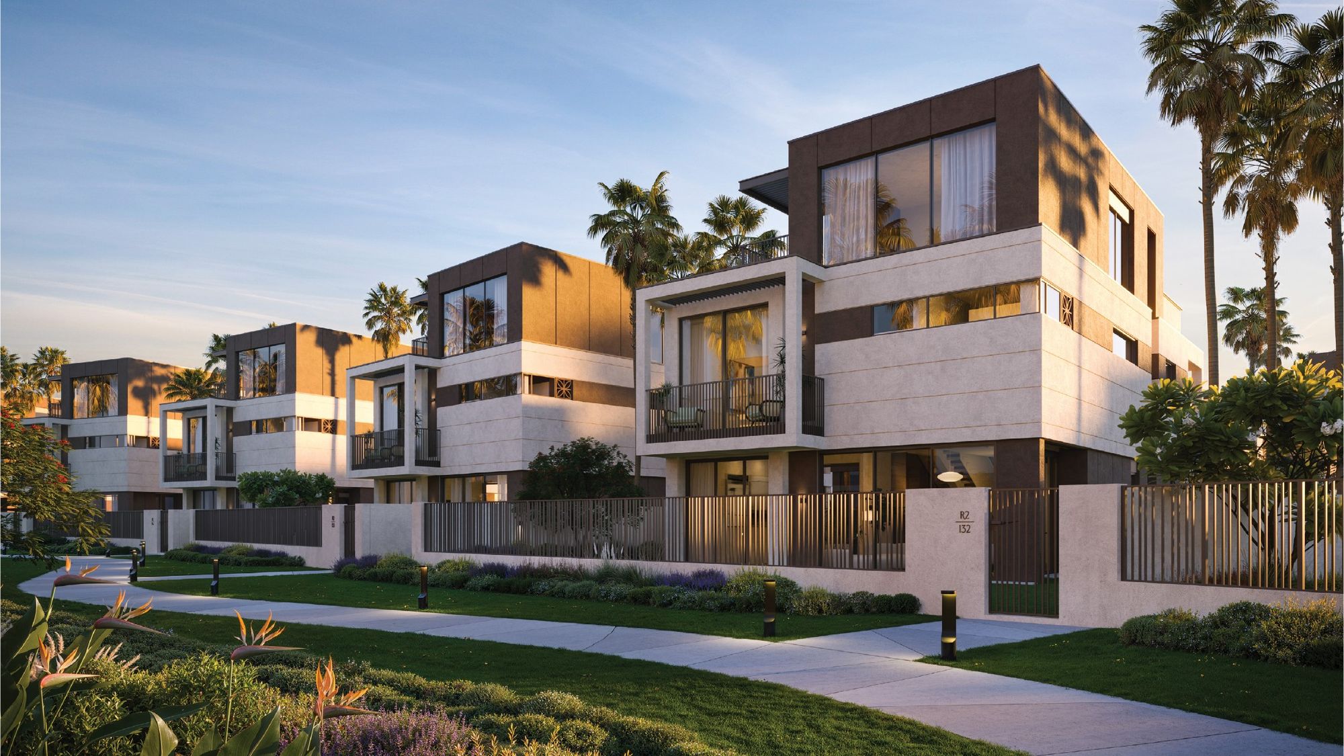
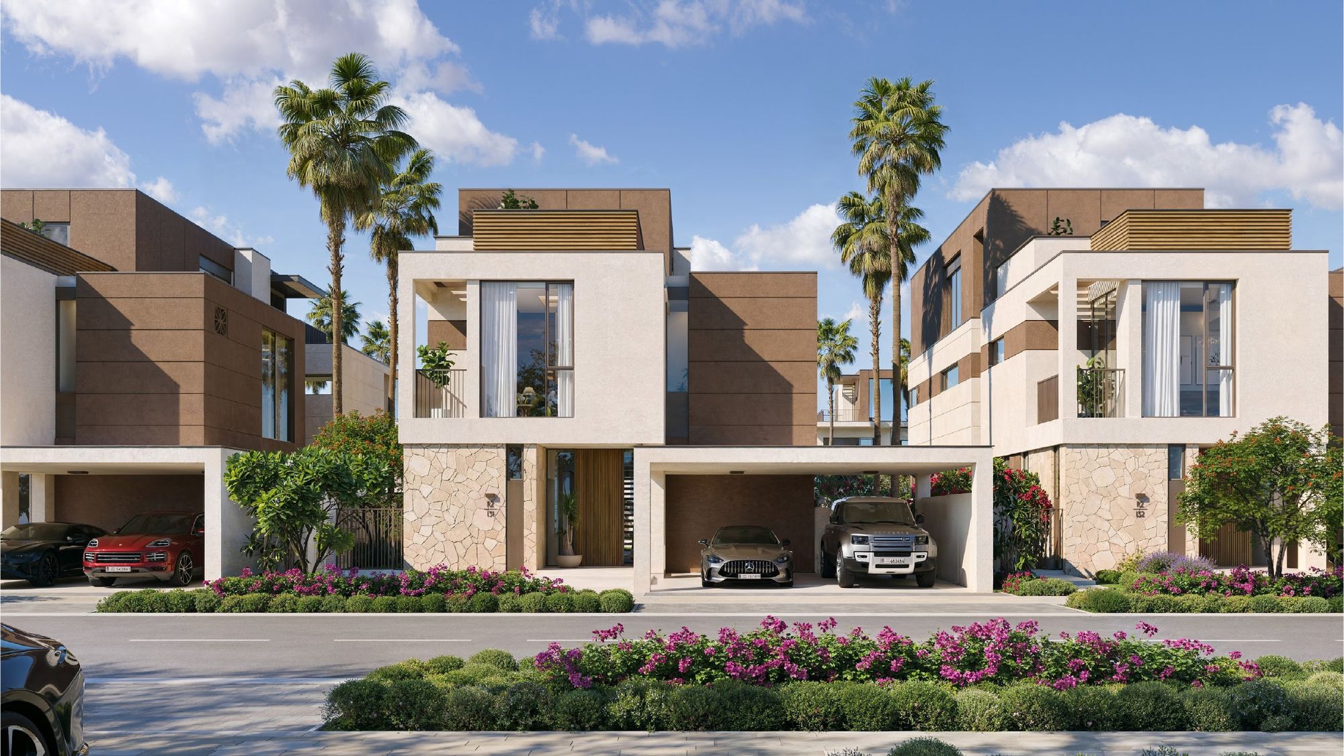
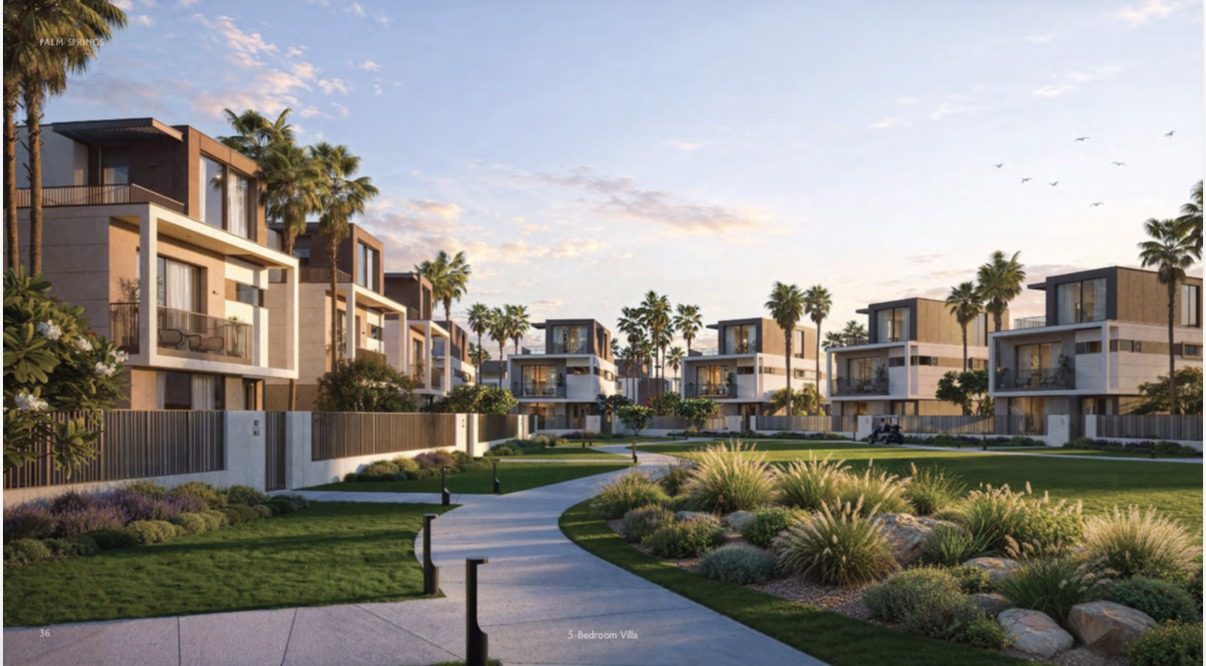
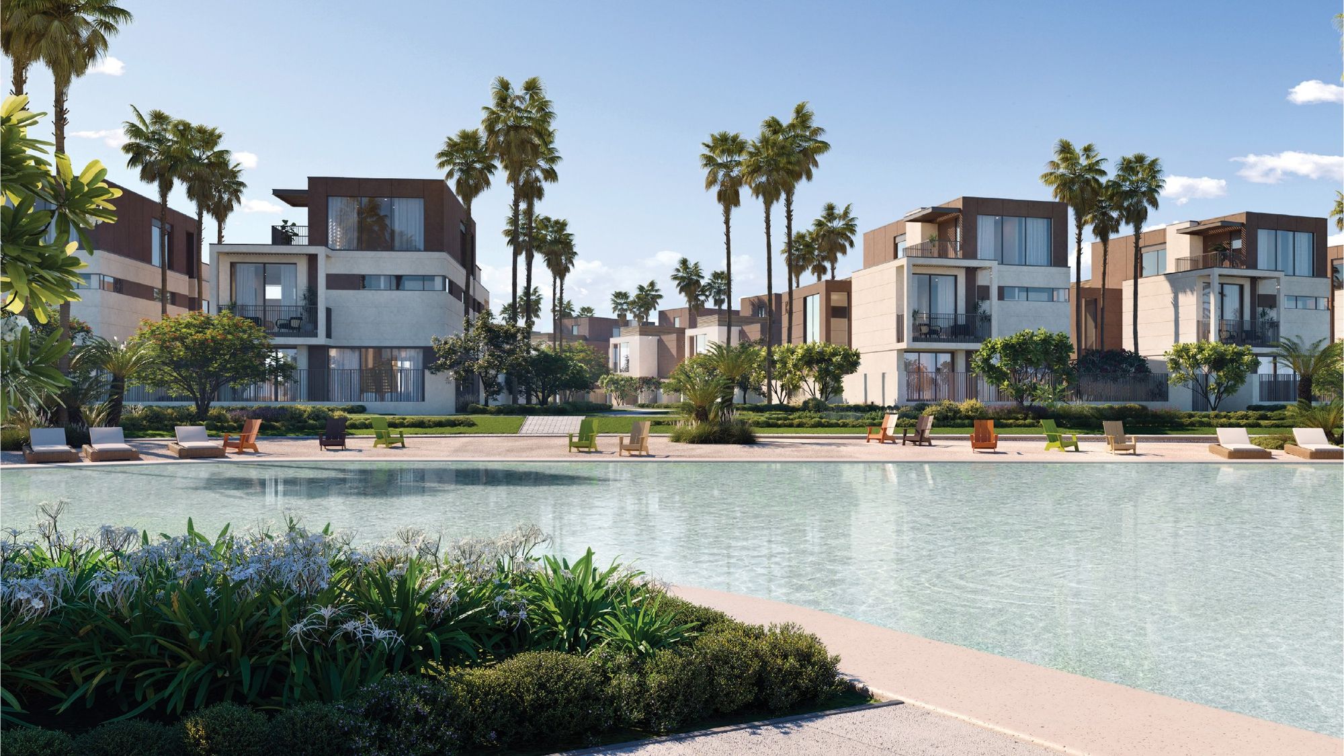
Official Nakheel renders of Palm Springs.
A short official tour of Palm Springs.
Get the full Palm Springs price list and current availability. Share your details and our team will reply on WhatsApp.
Prefer to write directly? Message us on WhatsApp or call +971 55 576 3234.
Palm Springs is Nakheel’s new villa and townhouse community opposite Palm Jebel Ali, on Sheikh Zayed Road in Dubai.
Nakheel lists 3-bedroom townhouses (G+1) from AED 3.8M, 4-bedroom townhouses from AED 4.6M (G+1) and AED 5.2M (G+2), 4-bedroom villas (G+2) from AED 7.0M, and 5-bedroom villas (G+2) from AED 8.9M. All prices are in AED and are starting prices.
Typical plot and built-up areas are: 3-bedroom townhouse mid unit, 2,178.03 sqft plot (202.3 sqm) and 2,328.6 sqft unit (216.3 sqm); 4-bedroom townhouse type 1 corner unit, 3,268.7 sqft plot (303.7 sqm) and 2,672.0 sqft unit (248.2 sqm); 4-bedroom townhouse type 2 corner unit, 3,434.8 sqft plot (319.1 sqm) and 3,115.4 sqft unit (289.4 sqm); 4-bedroom villa, 5,157.7 sqft plot (479.1 sqm) and 4,041.4 sqft unit (375.4 sqm); 5-bedroom villa, 6,064.5 sqft plot (563.4 sqm) and 4,921.4 sqft unit (457.2 sqm). Areas are as stated on the plans and may change.
The plan is 60/40: 10% down payment on booking, a further 50% during construction (60% in total during construction, including the booking payment), and 40% on handover in October 2030. The instalments are 10% in April 2027, September 2027, February 2028 and July 2028, then 5% in December 2028 and May 2029, and 40% in October 2030.
Handover is expected in October 2030.
You can view and download the floor plans for every home type on this page. For the full price list and availability, use the form above or message Element One on WhatsApp at +971 55 576 3234.
Starting prices, payment terms, plans and areas are set by the developer and may change. Construction completion is estimated for October 2030. Renders and plans are illustrative. Swimming pools and landscape features shown on the plans are not included. Mohammed Thasleem, BRN 30582 · Element One Real Estate, RERA ORN 11769.
Last updated: